

Home Design and Planning Services in Longmont, CO
Southern Bee Services brings thoughtful, structured home design and planning services to Colorado homeowners across Broomfield, Longmont, Boulder, and the surrounding Northern Colorado region. Before a single wall comes down or a cabinet goes up, we work through every detail with you so the finished build matches what you had in mind from the start. Design and planning are included with your estimate on all major kitchen, bathroom, and basement builds, which means you get a clear picture of the project before any commitment is made.
New Customer Offer
10% Off Discount
Lorem ipsum dolor sit amet, consectetur adipiscing elit
(000) 000-0000
Design Planning in Longmont, CO
Planning That Starts Before the First Nail
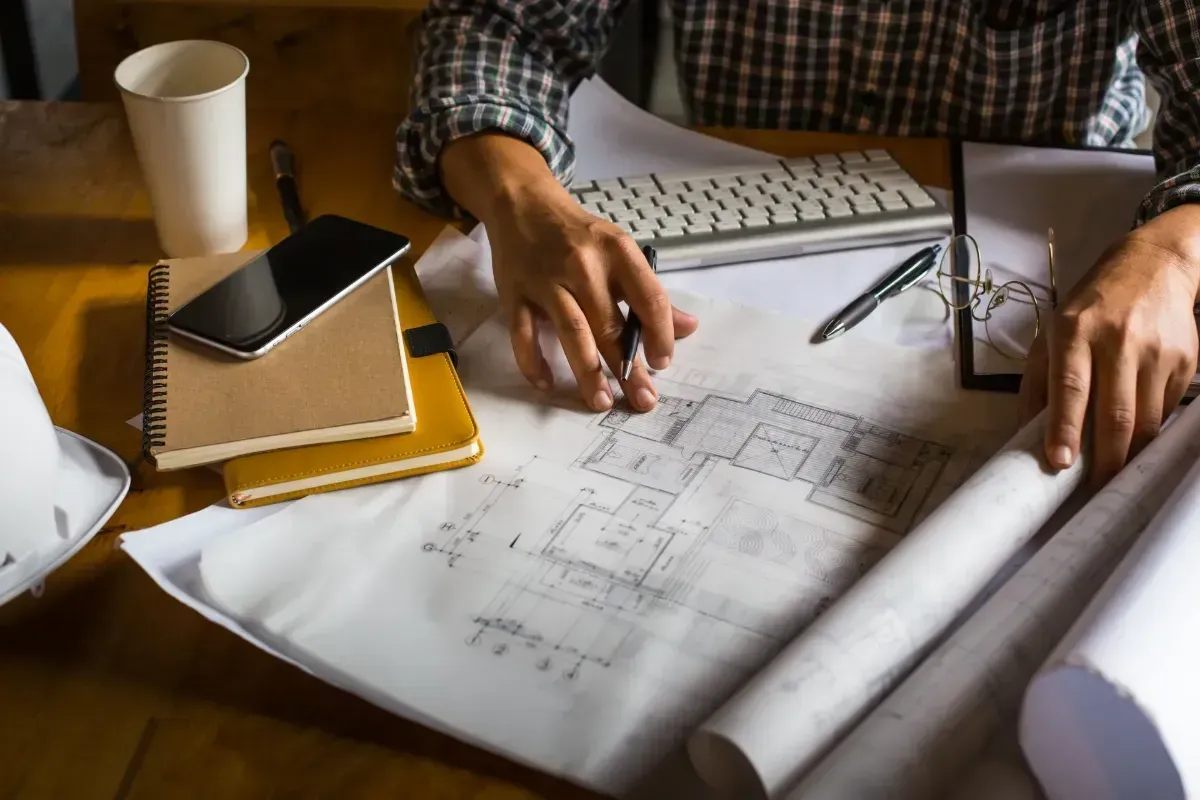
Good construction planning and design begins long before any crew shows up at your door. At Southern Bee Services, the design and planning phase is woven into the estimate process itself. We produce construction plans and provide design guidance for every major build, so you know exactly what to expect in terms of layout, materials, and scope. This approach directly addresses one of the most common frustrations homeowners face: a finished project that looks nothing like what was originally discussed. By aligning on a clear plan early, we close that gap between expectation and outcome before work begins. Whether you are updating a kitchen in a 100-year-old Longmont home or finishing a basement in Broomfield, the planning process is where the real work starts.

What Our Design Process Covers
From First Sketch to Permitted Build
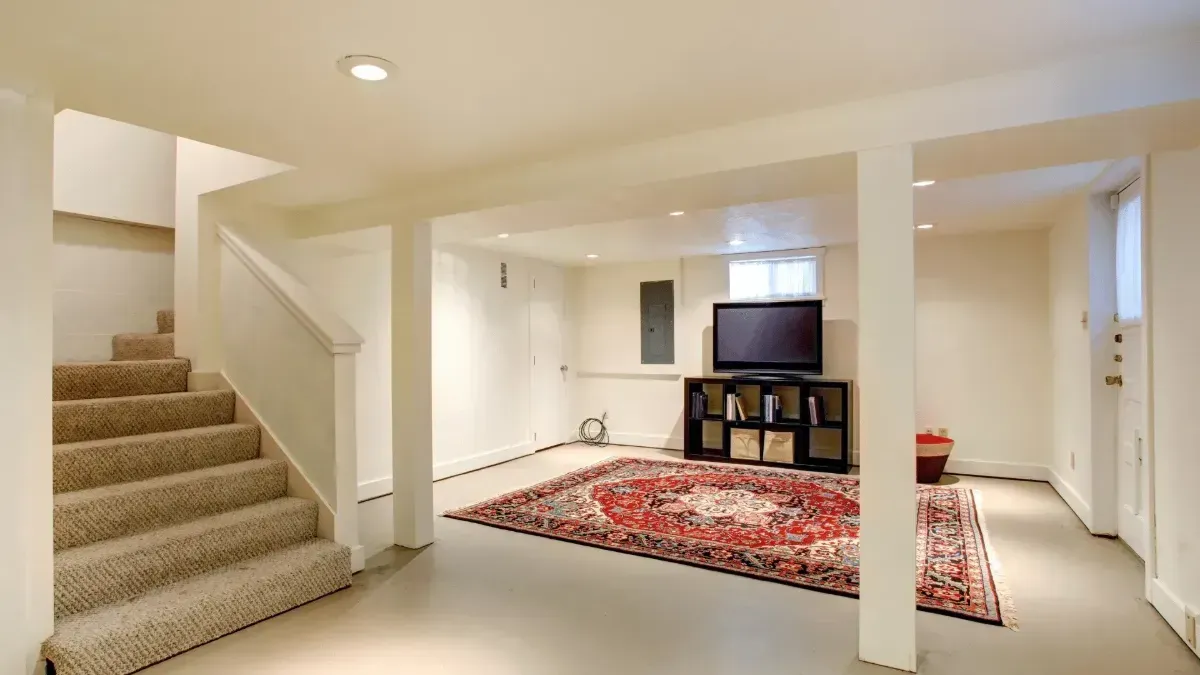
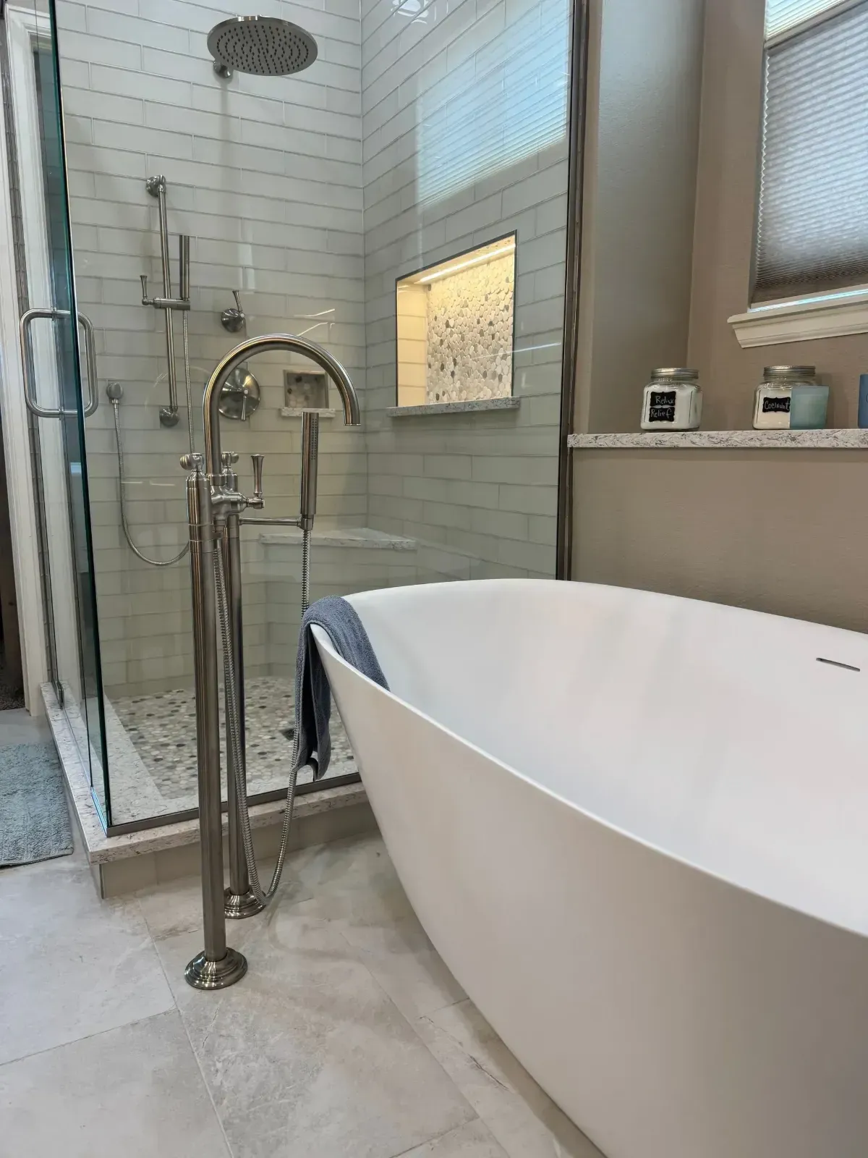
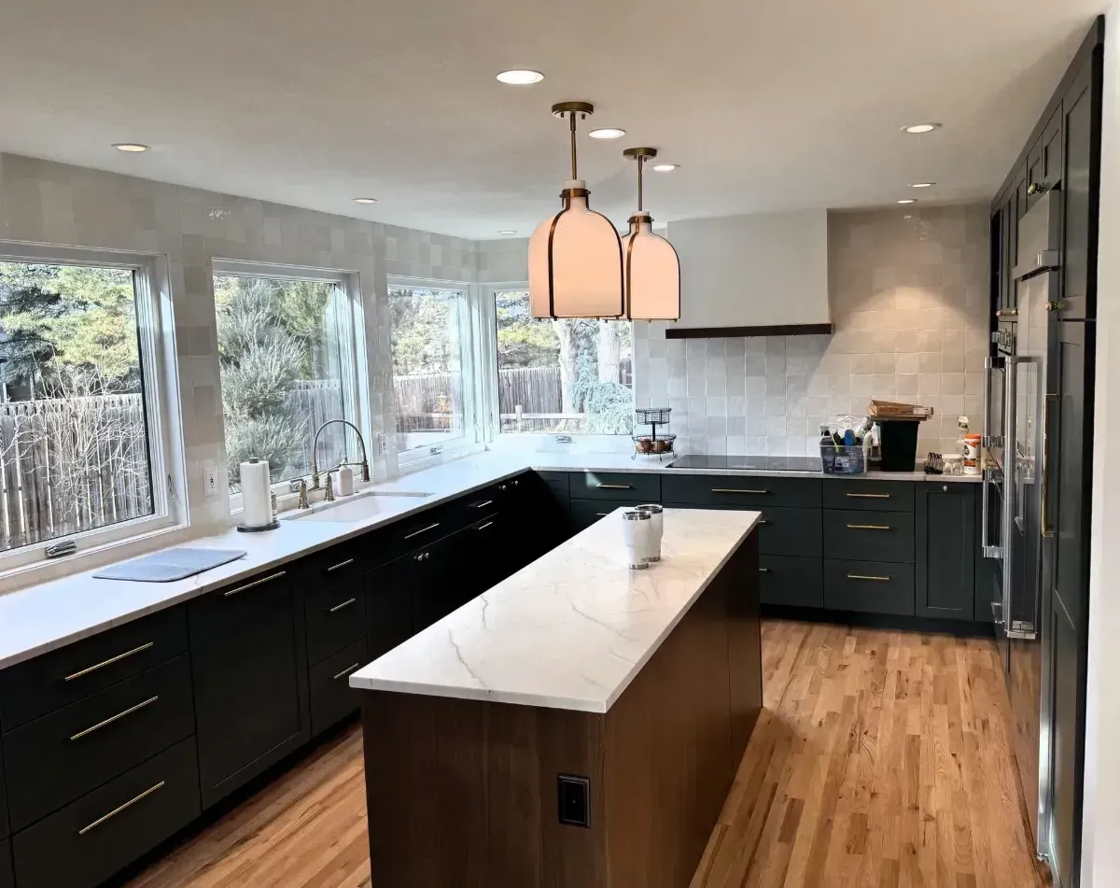
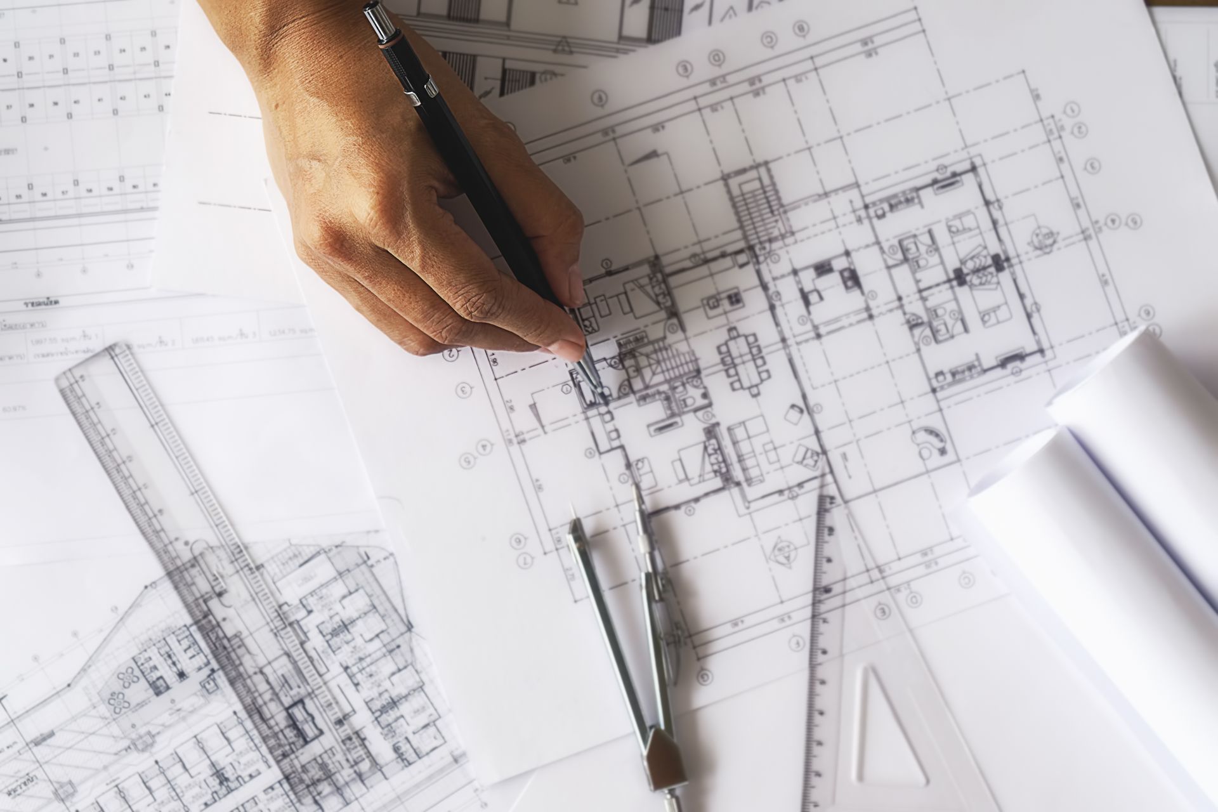
Our home renovation design services cover the full scope of what a major remodel requires. For kitchens, that includes custom layout planning, cabinet placement, countertop selection guidance, lighting solutions, and appliance integration. For bathrooms, we work through vanity and storage layouts, shower and tub configurations, tile and flooring choices, and fixture placement. Basement design planning addresses framing, insulation, lighting and electrical setup, plumbing for bathrooms or wet bars, and specialized spaces like home theaters. On whole-home projects, we plan for open-concept layout changes, window and door upgrades, and custom interior finishes. As a Certified IRC Licensed General Contractor, Southern Bee Services also manages the full permit process, including all applications, filings, and required inspections, so the plan you approve is also the plan that gets built to code.
Built for Colorado Homes
Remodeling Design Consultation for Longmont and Northern Colorado
Northern Colorado homes come with their own set of considerations. Older structures in Longmont, Boulder, and the surrounding areas often present structural surprises that a less-prepared contractor would not anticipate. Our remodeling design consultation process is built to account for these variables. We approach every project with the understanding that a century-old home may require adjustments mid-build, and we plan for that reality upfront rather than reacting to it after the fact. This veteran-owned firm has been operating in Colorado's construction industry since early 2015, and that experience shapes how we approach architectural design planning for every type of home. Our team includes in-house specialists for tile, drywall, and painting, with vetted partners handling electrical, plumbing, HVAC, and hardwood flooring, so the plan we design is one we can fully execute.


Why Planning Matters
The Southern Bee Standard: Expectations That Meet Outcomes
The core mission at Southern Bee Services is straightforward: hiring the right contractors where expectations meet outcomes. The design and planning phase is where that mission becomes practical. When homeowners skip or rush the planning stage, they often end up with costly changes mid-project, timelines that stretch, and a finished space that feels like a compromise. Our process is designed to prevent that. We include bespoke design guidance with every major project estimate, which means you are not paying extra for a plan before you have committed to anything. For homeowners in Broomfield, Lafayette, Erie, Niwot, Firestone, and across the North Denver Metro area, this approach means fewer surprises and a clearer path from the initial consultation to a completed renovation you are proud of.
Design Planning Questions
Common Questions About Our Design and Planning Process
Is design and planning included in my estimate, or is it a separate charge?
Design and planning are included with the estimate for all major builds at Southern Bee Services. This covers kitchen, bathroom, and basement projects. You receive construction plans and design guidance as part of the estimate process, so you have a clear picture of the scope and layout before making any commitment to move forward.What does the design consultation cover for a kitchen remodel?
For a kitchen remodel, the design consultation covers custom layout planning, cabinet placement, countertop selection guidance, lighting solutions, and appliance integration. The goal is to work through every major decision before construction begins, so the finished kitchen reflects what you discussed at the start rather than a series of on-the-fly compromises made during the build.Does Southern Bee Services handle permits as part of the design and planning process?
Yes. As a Certified IRC Licensed General Contractor, Southern Bee Services manages the full permit process from start to finish. This includes all applications, filings, and required inspections. Permit management is handled as part of the overall project process, which is especially valuable for homeowners in areas like Boulder County where municipal requirements for older or historically significant homes can be complex.Can you plan a remodel for a 100-year-old home in Longmont or Boulder?
Yes, and this is an area where experience matters. Older homes in Longmont, Boulder, and surrounding Northern Colorado communities often present structural variables that a less-prepared contractor would not anticipate. The design and planning phase at Southern Bee Services is built to account for these realities upfront. The firm has been operating in Colorado's construction industry since early 2015 and has direct experience navigating the challenges that come with century-old structures.Which project types include a full design and planning phase?
Design and planning are specifically integrated into the estimate process for major builds, including kitchen renovations, bathroom remodels, basement finishing projects, and whole-home remodeling. For each of these, Southern Bee Services provides construction plans and design guidance. Smaller or more straightforward repairs may not require the same level of planning, though the scope is assessed on a per-project basis.Does the planning process include help with open-concept layout changes or wall removal?
Yes. For whole-home remodeling projects, the planning process addresses open-concept layout creation, including structural considerations for wall removal, as well as window and door upgrades and custom interior finishes. These types of changes require careful planning to ensure structural integrity is maintained, particularly in older homes where load-bearing walls may not be immediately obvious.Who is involved in the design and planning process at Southern Bee Services?
The Southern Bee Services team coordinates the design and planning process, project estimates, and communication. Corey, the veteran founder who has worked in Colorado's construction industry since early 2015, provides overall project oversight. The company also coordinates vetted subcontractors and specialized trades as needed for the scope of each project.

What Homeowners Are Saying